
At Tam Quang Minh, design does not stop at a rendering. We develop shop drawings, quantity take-offs and cost estimates so that each project is produced and installed exactly as designed.
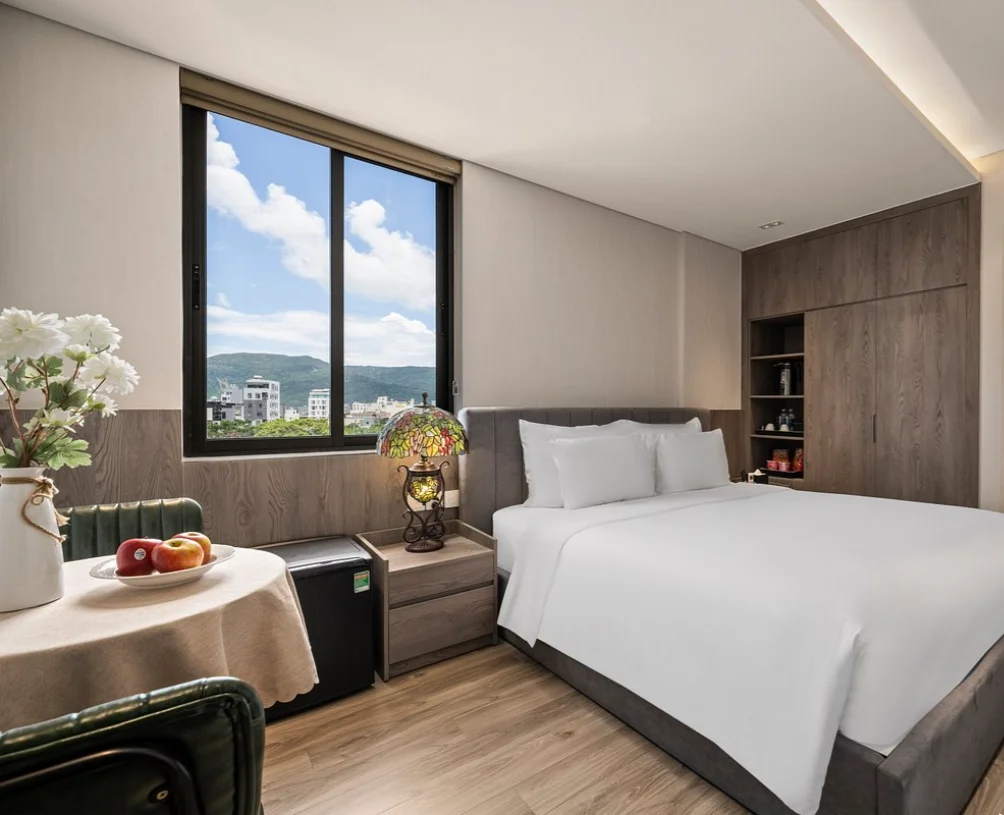
A four-step process
- Survey and consultation: brief, site survey, technical requirements and budget.
- Design and estimate: 2D and 3D drawings, quantity take-off and detailed cost estimate.
- Factory production: CNC machining, surface finishing and quality checks before dispatch.
- Installation and handover: delivery, installation to the site schedule, acceptance and warranty.
For many types of projects
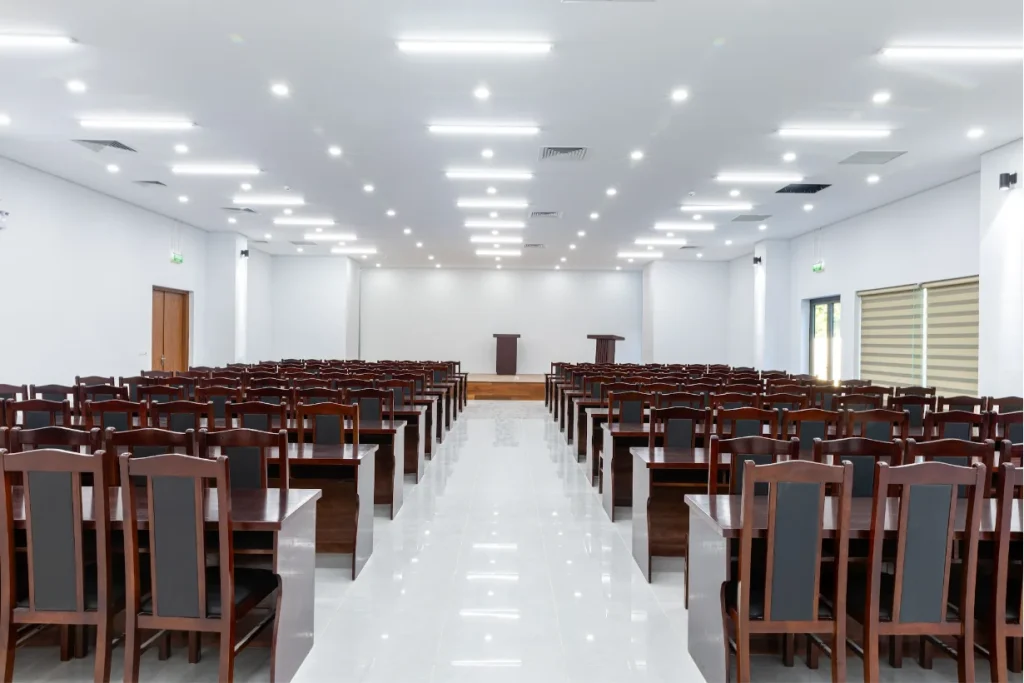
Corporate offices, hotels and serviced apartments, public buildings such as schools and auditoriums, and retail and service spaces.
Planning a project or an OEM order?Send us your drawings or tender documents and our team will get back to you.

 VN
 DE