
In August 2024, Tam Quang Minh signed a contract to supply interiors for the factory staff housing at VSIP Quang Ngai.
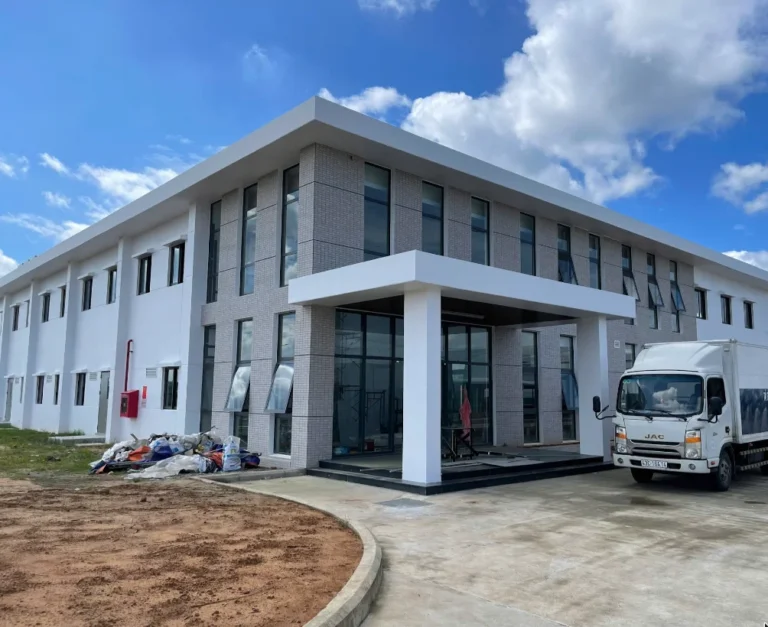
Key points
- Scope: Lobby, meeting room, kitchen and canteen interiors
- Contract signed: 08/2024
What we delivered
- Lobby: backdrop wall, reception desk and display shelving
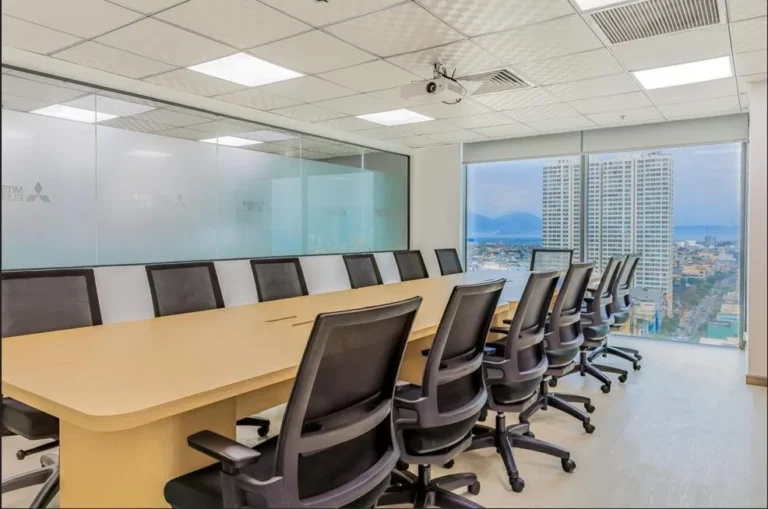
- Meeting room: timber slat feature, wall cladding, meeting table and chairs
- Kitchen and canteen: kitchen cabinets, preparation tables, serving counter, two-sided cabinet, wall cladding and dining chairs
- VIP dining room: wall panelling and a decorative display cabinet
- Dressing zone: lockers with benches
From technical design to shop drawings
Our design team prepared the technical design as part of the bid in July 2024 and, after award, issued shop drawings for approval. Wall cladding sits on an 18 mm plywood sub-frame fixed to the walls at 600 mm centres. Company logos were made in aluminium composite, raised 60 mm from the wall in the client’s brand blue, with stainless-steel lettering; floor wayfinding footprints were painted in epoxy.
Coordinating every trade on site
Besides our own joinery, we coordinated the specialist trades for the package: slat ceilings, herringbone laminate flooring, wallpaper, solid-surface tops, back-painted glass, lighting and electrical connections. Our site team from Da Nang worked to a day-by-day plan covering materials delivery, installation sequence and safety equipment.
Why this matters for FDI clients
One contractor handles design, factory production and multi-trade site coordination, with drawings approved before production and a single point of responsibility.
Scope of work
- Lobby
- meeting room
- kitchen
- canteen interiors
Project photos
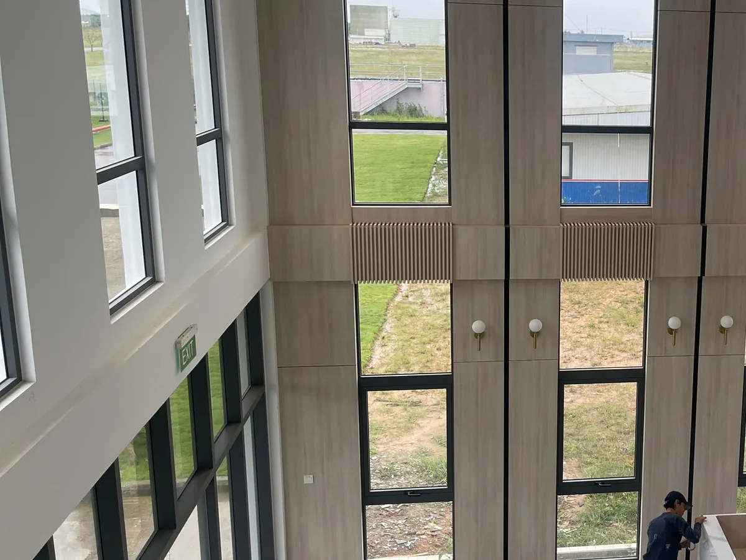
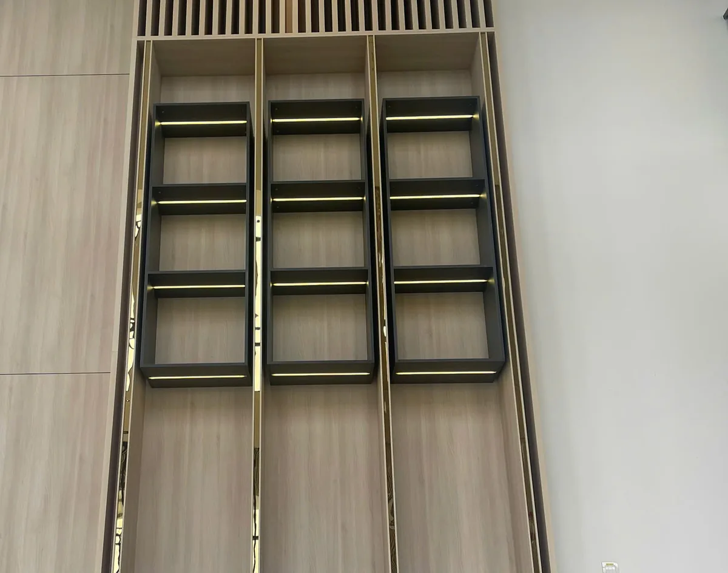
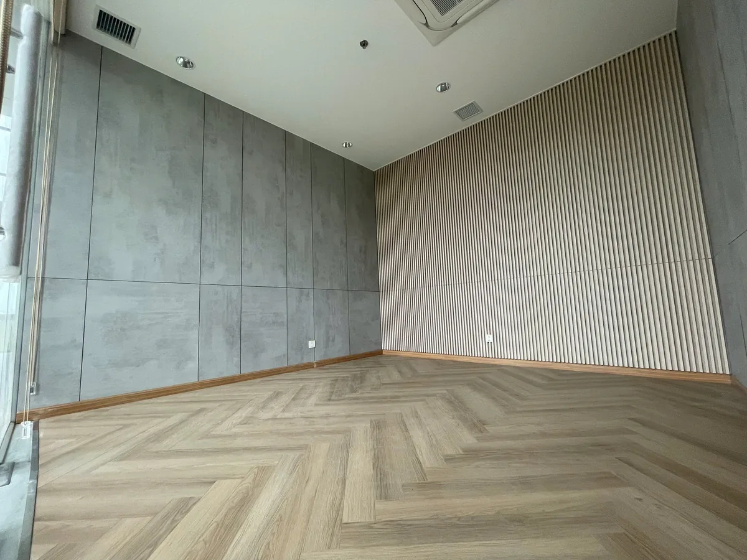
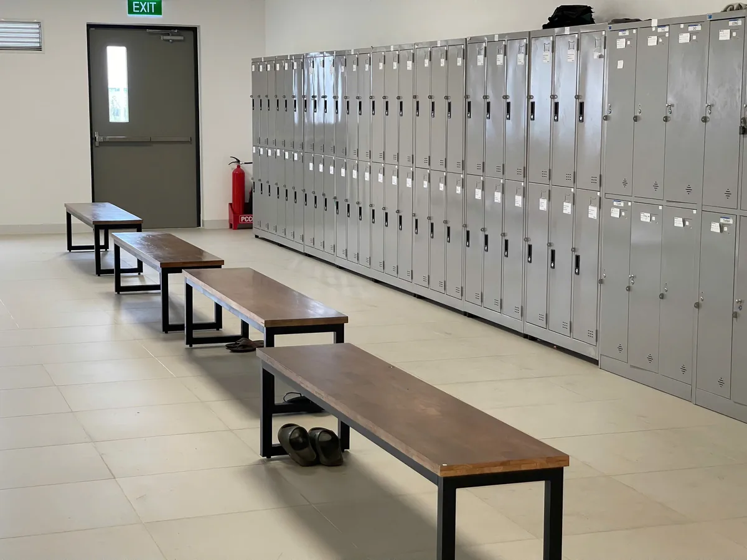
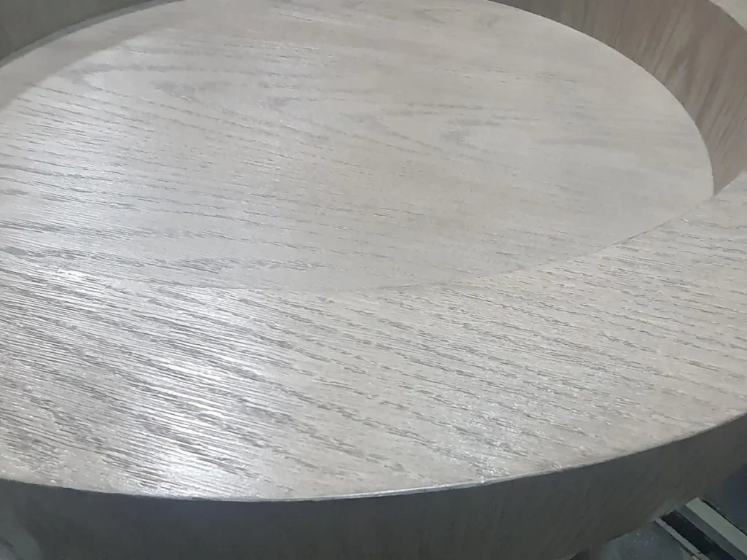
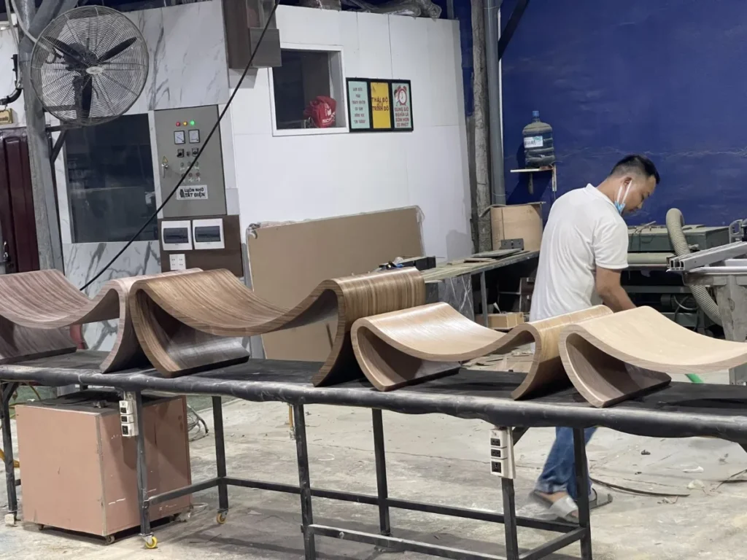
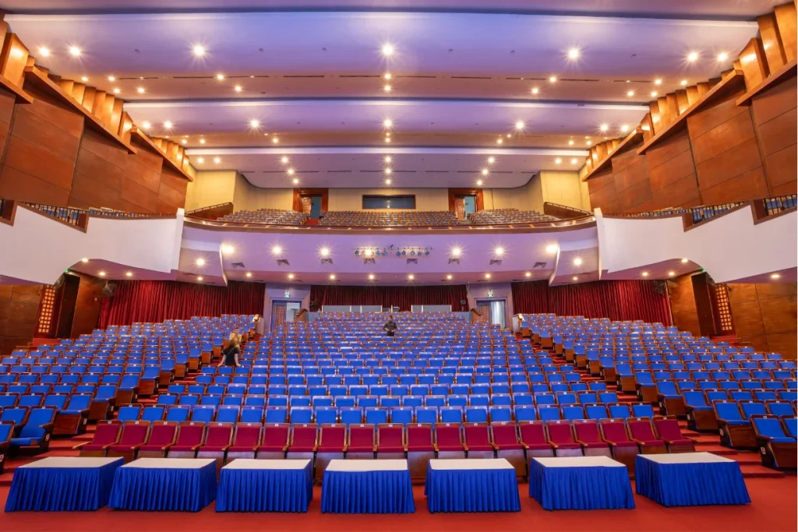
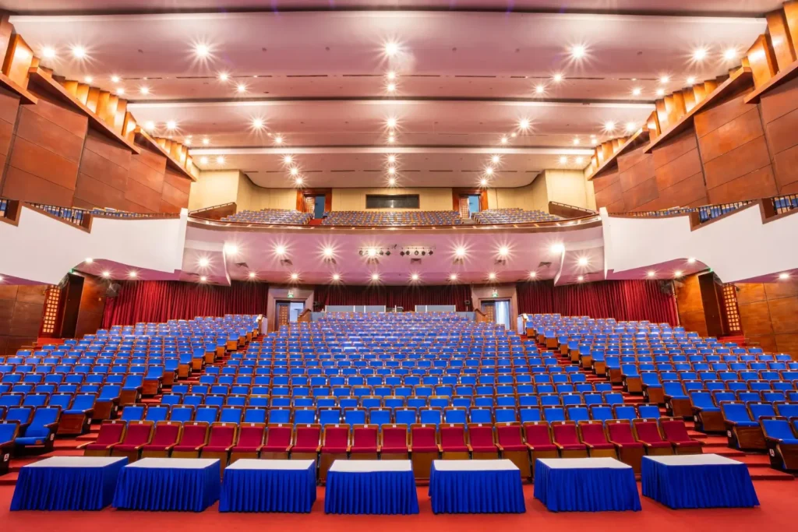
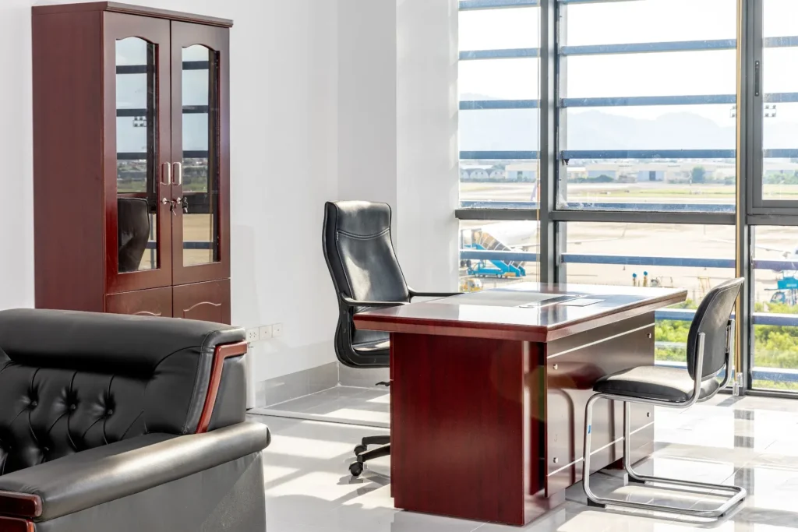
On-site photos taken during and after the works. Photos: Tam Quang Minh
Project summary
Factory staff housing, VSIP Quang Ngai: Tam Quang Minh delivered lobby, meeting room, kitchen and canteen interiors (contract signed 08/2024).
Related service: Rental apartment interiors in Da Nang.
Planning a similar project or an export order? See our manufacturing capabilities and product range, or request a quote.
Project Q&A
What did Tam Quang Minh deliver at Factory staff housing, VSIP Quang Ngai?
Lobby, meeting room, kitchen and canteen interiors.
When was the project carried out?
Contract signed: 08/2024.

 VN
 DE